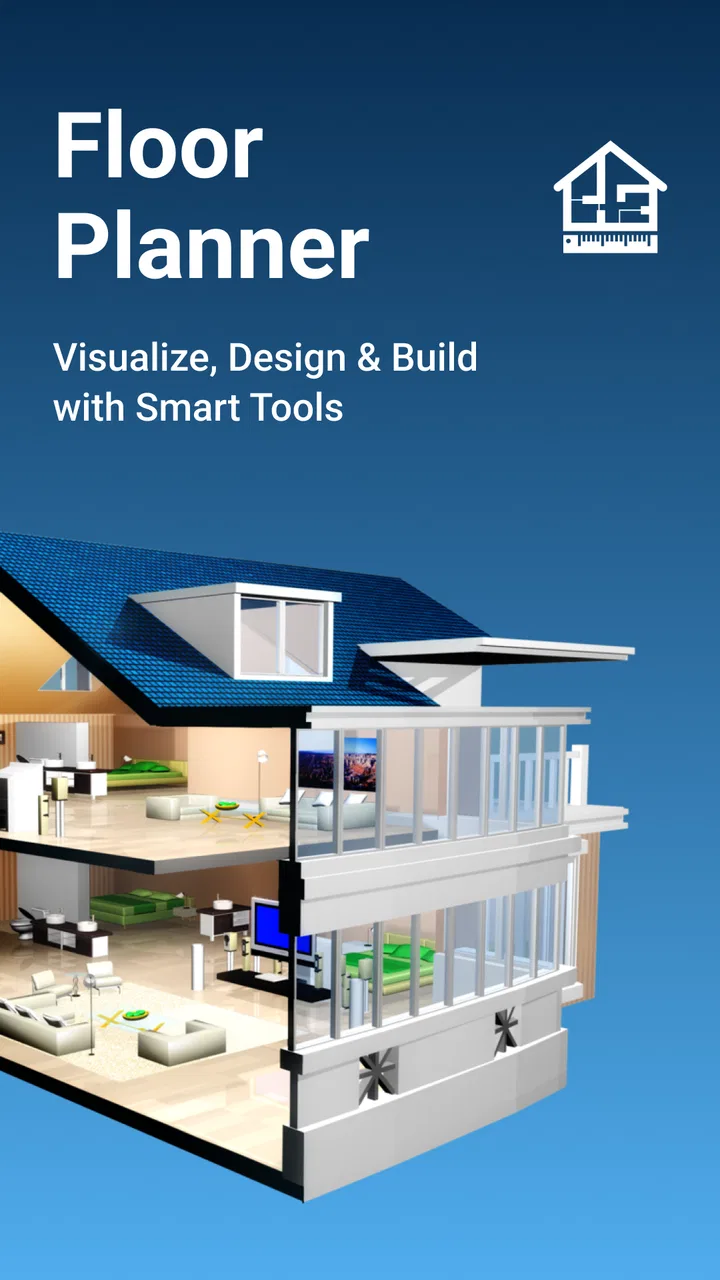
Home Design: Floor Planner
- 2.6
- Rating
- 100.00K
- Installs
- Free
- Price

 Analysis by App-foxy
Planning a room on a phone sounds simple until a sofa blocks a doorway, a dining table leaves no comfortable walking space, or a color that looked attractive in your head makes the whole room feel smaller. Home Design: Floor Planner is aimed at that exact problem. I used it as a lightweight home planning app for arranging rooms, thinking through floor plans, and experimenting with decoration before making real changes.
My first impression is that it is more useful as a visual thinking tool than as a complete replacement for professional design software. That distinction matters. If I want to explore several arrangements for a bedroom or sketch an early idea for a home, it gives me a convenient place to start. If I need construction-ready measurements, detailed material planning, or a dependable project record for contractors, I would look elsewhere.
The app comes from Smart Solution System and sits in the House & Home category. It is free to install, rated for Everyone, and has passed the 100K+ install mark. Its average rating is 2.6 from around 74 ratings, so I would approach it with realistic expectations rather than assuming it will feel as polished as a mature professional tool.
You May Also Like

 Blood Strike: 2.5 Anniversary
Blood Strike’s Loadouts Turn Every Drop Into a Tactical Gamble
A close look at Blood Strike’s custom loadouts: how fast access to signature weapons reshapes its battle royale rhythm, rewards preparation, and narrows the gap between fights.

 Pandora - Music & Podcasts
Pandora’s Music Is Easy to Start, but Harder to Recover
Pandora’s strength is its low-effort path from a seed to a station. Its weak spot is how much confidence it asks you to place in connection, setup, and quiet recovery.

 8 Ball Pool
 Is Built on Rivalries, Rematches, and Routine
A close look at the rivalries, rematches, shared routines, and unanswered safety questions that turn a quick pool match into a persistent mobile community.

 Samsung Music
’s Quiet Strength Is Playing What You Already Own
Its reach comes less from spectacle than from dependable access to a personal library. That simplicity is both the app’s strongest retention engine and its ceiling.

 AccuWeather: Weather Radar
AccuWeather Review: A Quick, Clear Forecast for Everyday Decisions
For everyday plans, the best forecast is the one you can understand quickly. AccuWeather makes rain timing, radar, and local conditions easy to act on, with a few trade-offs.

 Hill Climb Racing
Why Hill Climb Racing Still Turns Crashes Into One More Run
A tiny car, a bumpy hill and one more upgrade: Hill Climb Racing keeps resurfacing because its simple chaos makes every near-miss feel personal.
More From Our News Desk



How Home Design: Floor Planner feels in everyday use
I find the most useful way to judge a room-planning app is to notice what choices it makes clear—and which decisions still need checking outside the screen. Here, I’d treat a layout as a conversation starter, especially when comparing furniture placement with someone else, rather than as a trusted record of a renovation. That cautious approach leads naturally to the questions of what I can verify about control and trust.
Fast enough for early ideas, but not a substitute for careful planning
The main appeal is the short distance between an idea and a visible layout. Instead of drawing a rough plan on paper and trying to imagine the result, I can use the app to organize a room concept and see whether the arrangement makes basic sense. That is especially helpful when I am comparing two possible placements for a bed, desk, cabinet, or seating area.
I would not judge its speed only by how quickly a screen opens. In a planning app, the more important question is whether the interface keeps up while I am making small changes. Moving one item is easy to understand; repeatedly adjusting several objects is where a simple app can begin to feel less comfortable. My practical advice is to build the room in stages instead of trying to place every piece of furniture immediately.
I start with the room outline, then add the largest objects, and only afterward work on decoration. This order is more than a neat workflow. Large furniture determines whether the room works at all, while decorative choices can distract me from blocked paths and awkward proportions. The app is most valuable when I use it to test the structure of a room before spending time on its appearance.
For a quick conversation with a partner or family member, that speed is useful. I can show a proposed arrangement and discuss it while the idea is still flexible. It also makes the app suitable for renters who want to think through a room without immediately buying anything. The result should be treated as a visual proposal, not as proof that every real-world measurement has been solved.
What happens when a project becomes more demanding
Small projects are the natural fit: one bedroom, a compact living room, a home office, or an early floor-plan concept. Heavy use begins when I try to plan an entire house in one project, keep many rooms organized, or repeatedly revise detailed decoration choices. At that point, the number of decisions becomes the challenge, even if the phone itself remains responsive.
A useful way to reduce friction is to keep separate thinking stages. I would first create a basic layout, then review circulation, and only then experiment with finishes and decorative placement. This prevents the common mistake of polishing a design that has a fundamental space problem. It also gives me a clearer way to compare versions: one version can focus on furniture flow, while another can focus on visual style.
There is another trade-off during intensive use. A phone is convenient because I can work from the room I am planning, but the smaller display makes precision harder than it would be on a tablet or computer. If I am trying to align several objects or inspect narrow gaps, I prefer working slowly and checking the plan from more than one view rather than trusting a quick glance.
I would also avoid treating a complex plan as a single sitting. Saving or revisiting work in smaller stages is a sensible habit for any mobile design tool. It makes it easier to recover from an unwanted change and reduces the chance that I will forget why a particular arrangement was chosen.
Stability and the importance of protecting your work
The app’s rating makes reliability a reasonable concern for potential users. I would not install it for a major renovation and immediately depend on it as the only copy of my plan. Instead, I would keep notes, measurements, and important decisions somewhere else as well. That is not because every session will fail; it is simply a sensible precaution when an app has a modest user response compared with more established design platforms.
My recovery approach is straightforward. I would save the essential dimensions in a notebook or notes app, take screenshots of important layouts, and record which arrangement is the current favorite. Screenshots are particularly useful when comparing options with someone else, because they preserve a visual reference even if I later change the project.
This habit also helps separate design exploration from factual planning. A screenshot can show where I intended to place a sofa, but it cannot confirm that the sofa will fit through a doorway or leave enough clearance in real life. Before buying furniture, I would measure the actual room and the actual item, then use the app as a way to communicate the idea rather than as the final authority.
For casual use, that extra caution may feel unnecessary. For an expensive renovation, it is essential. A mobile planner can support decisions, but it should not be the only record of dimensions, orders, or construction instructions.
Device expectations and operating-system support
Home Design: Floor Planner supports Android 7.0 and later, which gives it a broad compatibility range for Android users. That does not mean every compatible phone will offer the same experience. Older devices may have less comfortable screens, less available memory, or slower graphics handling than newer models. I would expect the app to be more pleasant on a device with a larger display and enough free storage for normal phone use.
Resource demands are difficult to judge from the app’s store information alone, so I would avoid promising that it will be effortless on every handset. The safest expectation is modest: it is a mobile planning tool, not a professional desktop visualization suite. If your phone already struggles with other interactive design or 3D-style applications, I would test this one with a small project before committing to a detailed home plan.
Screen size is a practical constraint that matters more than many people expect. On a compact phone, controls and room details compete for space. A tablet can make the same planning task more comfortable because I can see the layout and controls without constantly zooming or repositioning the view. For occasional brainstorming, a phone is adequate; for long sessions, a larger screen is the better choice.
I would also keep the operating system updated where possible and close unrelated apps before working on a larger layout. That is ordinary mobile housekeeping, but it can make a noticeable difference when an app needs to redraw a room after several changes. It is a reasonable way to improve the experience without pretending that every performance issue can be solved by the user.
Useful workflows that are easy to overlook
The strongest workflow I found is to use the app before shopping, not after. Suppose I am replacing a living-room sofa. I can first map the existing room, test the sofa’s intended position, and think about the path from the entrance to the seating area. Then I can compare a second arrangement that leaves more open space. This helps me identify whether I want more seating or simply fewer obstacles.
A second useful approach is to design around movement rather than decoration. I place the bed, table, or sofa first, then examine how a person would enter, sit, open a cabinet, or reach a window. Only after that do I think about decorative balance. This turns the app into a practical decision aid instead of a tool for making attractive but inconvenient images.
A third tip is to use it for conversations where words are too vague. “Put the desk near the wall” can mean several different things. A visible layout makes the discussion more concrete and can reveal disagreements early. This is particularly helpful when two people share a room or when a family is deciding how to use a small multipurpose space.
I also see value in planning for change. A home office may need to become a guest room, or a child’s room may need a different arrangement later. Testing a future layout alongside the current one can expose which furniture choices are flexible and which ones make the room difficult to adapt. That kind of comparison is more useful than simply choosing the prettiest arrangement today.
Where it falls short compared with alternatives
The usual alternative for a quick room idea is paper, a notes app, or a simple drawing tool. Those options are faster for rough sketches and do not require learning a dedicated interface, but they make it harder to see how furniture relates to the room as a whole. Home Design: Floor Planner is more helpful when spatial relationships matter and I want a visual plan rather than a list of ideas.
At the other end are professional floor-plan and interior-design programs. They are generally better suited to precise documentation, complex projects, technical measurements, and more controlled presentation. They can also be more demanding to learn. I would choose this app when I want an approachable starting point, not when I need a document that a builder can use without interpretation.
There is also a middle ground: general-purpose 3D room planners and established home-design applications. Those may offer a broader collection of tools or a more refined workflow, but they can feel excessive for a single-room experiment. The right choice depends on whether convenience or control matters more. This app leans toward convenience and early-stage exploration.
The price makes trying it relatively simple because the app is free, although in-app purchases range from $3.49 to $10.99 per item. I would begin with a real, limited project and see whether the free experience is enough for my needs before paying for extras. The important question is not whether an optional purchase exists, but whether it removes a limitation that genuinely affects my plan.
Who will get the most from it
I think it is best for renters, first-time decorators, students arranging a small space, and homeowners who want to compare layouts before moving furniture. It can also help someone preparing for a conversation with a partner, family member, or decorator. The app gives those users a shared visual reference without requiring them to begin with technical design knowledge.
It is less suitable for architects, contractors, or anyone who needs dependable construction documentation. I would also skip it if my main goal were highly realistic presentation images or a detailed renovation budget. Those tasks demand tools built around precision, records, and professional collaboration rather than quick mobile experimentation.
Users who dislike learning new interfaces may find a sheet of paper more comfortable for the first idea. On the other hand, people who think visually will probably appreciate being able to test arrangements instead of repeatedly moving real furniture. The deciding factor is whether seeing the room concept on a screen helps you make better decisions.
My performance verdict
After using it as a practical planning aid, I see Home Design: Floor Planner as a convenient first step rather than a complete home-design system. Its value comes from helping me turn vague ideas into layouts I can inspect, compare, and discuss. The experience is most convincing when the project is focused and the expectations are realistic.
The app’s 1.0.8 version shows that it is an actively identifiable product, but the 2.6 average rating means I would still approach it carefully. I would test it with a small room, keep independent notes for important measurements, and avoid making an expensive purchase based only on the screen result. Those habits protect the useful part of the experience while acknowledging the limitations of mobile planning.
For everyday room rearrangement, it is worth trying because the entry cost is low and the workflow can save time before shopping or lifting furniture. I would recommend it to a friend who wants to explore a bedroom or living-room layout without committing to professional software. I would not recommend relying on it alone for a full renovation or technical floor plan.
My final advice is to use it as a decision-making sketchbook: build the structure first, check movement second, decorate last, and verify every important measurement in the real room. Used that way, the app can provide practical value even if it does not replace more advanced alternatives.
Home Design: Floor Planner is free to start, available for Everyone, and supports Android 7.0 or later. The developer is Smart Solution System. For a focused home-planning experiment, that combination makes it easy to evaluate on your own device before deciding whether its workflow fits the way you plan spaces.
FAQs for Home Design: Floor Planner
01What is Home Design: Floor Planner, and what can I do with it?
Home Design: Floor Planner is a mobile interior design and floor-planning app for creating virtual homes, rooms, and renovation ideas. You can arrange walls, doors, windows, furniture, decorations, and other elements to visualize a layout before making real changes. It is useful for experimenting with room organization, testing different styles, and developing ideas for apartments, houses, or individual spaces.
02Is Home Design: Floor Planner suitable for beginners without design experience?
Yes, the app is generally accessible to beginners because it provides visual tools, ready-made objects, and an interface designed around placing and adjusting items rather than drawing everything from scratch. New users may still need a little time to understand measurements, room editing, camera controls, and object positioning. It is best viewed as a planning and visualization tool, not a replacement for professional architectural software.
03Does Home Design: Floor Planner require an internet connection?
Some basic functions may work without a constant connection once the application and its available content are loaded, but internet access can be necessary for downloading furniture catalogs, synchronizing projects, displaying advertisements, or using optional online features. Availability may also depend on the device and app version. If you plan to use it while traveling, open the app beforehand and confirm that your required tools and assets are accessible offline.
04Is Home Design: Floor Planner free to download and use?
The application can typically be downloaded at no initial cost, but free access may include advertisements, limitations on certain furniture collections, restricted design features, or optional purchases. Some premium objects, tools, or subscription benefits may require payment. Before confirming a purchase, review the pricing and renewal details shown in your app store, especially if the application offers recurring subscriptions or trial periods.
05Can I use the app to create accurate plans for construction or renovation?
Home Design: Floor Planner can help you visualize layouts and estimate how furniture or room arrangements may fit, but its plans should not be treated as official construction documents. Accuracy depends on the measurements you enter and how carefully you place each element. For structural changes, electrical work, plumbing, permits, or professional building decisions, verify the design with an architect, contractor, or other qualified specialist.
Pros
- Intuitive controls make room planning accessible for beginners.
- Large catalog of furniture
- colors
- and decorative elements.
- Useful 2D and 3D views help visualize layouts clearly.
- Projects can be adjusted quickly without starting from scratch.
- Suitable for experimenting with different interior design styles.
Cons
- Some furniture and design items may require in-app purchases.
- Advanced customization options can feel limited for professionals.
- Large projects may load slowly on older phones or tablets.
- Accurate measurements depend on entering dimensions carefully.
- The free version may include ads or restrict certain features.

Home Design: Floor Planner
Gallery